.webp)
.webp)

10 Modern Retaining Wall Ideas for San Diego Yards
August 23, 2026
If your San Diego yard is on a slope, the right retaining wall is mostly about drainage, soil pressure, permits, and how you want to use the space.
You’ll get the best result when your wall does four jobs at once: holds soil, moves water out, creates flat usable areas, and fits the rest of your yard. In this article, you’ll see 10 wall ideas that work well in San Diego, from concrete block and poured concrete to stone, steel, gabions, timber, tiered layouts, seating walls, and planted walls.
Before choosing a style, keep these points in mind:
- Drainage comes first. Gravel, filter fabric, and a perforated pipe help stop water pressure from building up.
- Permits matter. In many cases, walls over 3 feet tall need permits, and tiered walls over 6 feet total height often do too.
- Soil changes the build. Inland clay soils can swell when wet, while coastal sites may have sandier soil.
- The wall should match your San Diego backyard remodel plan. Many homeowners tie retaining walls into turf, pavers, seating, lighting, planters, and fire features.
You’ll find ideas for:
- integrated walls with turf, paver patterns, and drainage
- Clean-lined concrete block walls
- Sleek poured concrete walls
- Natural stone terraced walls
- Corten steel and metal panel walls
- Gabion basket walls
- Contemporary timber sleeper walls
- Tiered walls for multi-level outdoor rooms
- Walls with built-in seating and fire features
- Walls with built-in planters and living faces
Quick answer: if you want a wall that lasts and handles San Diego slopes well, block, concrete, stone, steel, and gabions are common picks; if you want a softer look for a shorter wall, timber or planted wall designs may fit better.
Quick Comparison
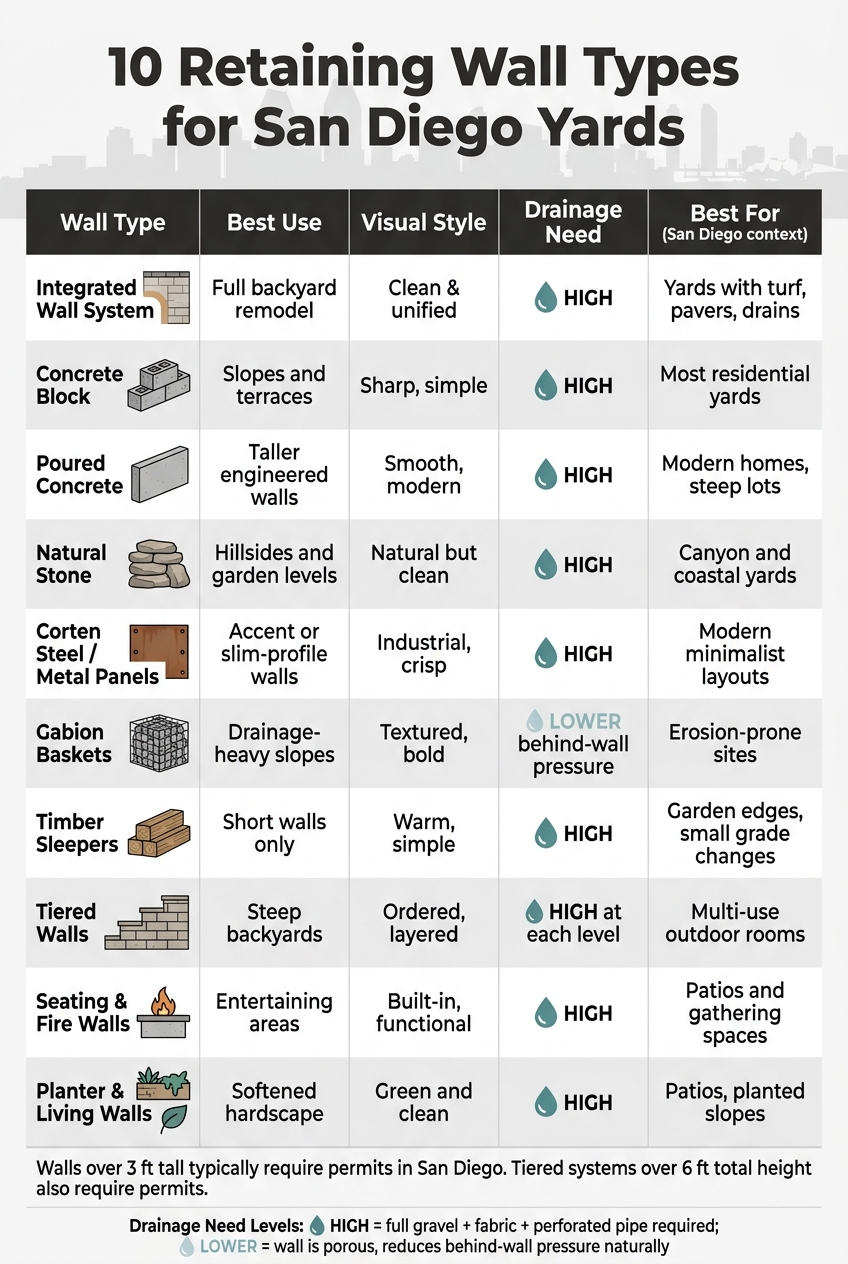
10 Retaining Wall Types for San Diego Yards: Quick Comparison Guide
| Idea | Best Use | Look | Drainage Need | Good Fit For |
|---|---|---|---|---|
| Integrated wall system | Backyard remodeling in San Diego | Clean and unified | High | Yards with turf, pavers, drains |
| Concrete block | Slopes and terraces | Sharp, simple | High | Most residential yards |
| Poured concrete | Taller engineered walls | Smooth, modern | High | Modern homes, steep lots |
| Stone terraces | Hillsides and garden levels | Natural but clean | High | Canyon and coastal yards |
| Steel panels | Accent or slim-profile walls | Industrial, crisp | High | Modern layouts |
| Gabions | Drainage-heavy slopes | Textured, bold | Lower behind-wall pressure | Erosion-prone sites |
| Timber sleepers | Short walls | Warm, simple | High | Garden edges, small grade changes |
| Tiered walls | Steep backyards | Ordered, layered | High at each level | Multi-use yards |
| Seating/fire walls | Entertaining areas | Built-in and usable | High | Patios and gathering spaces |
| Planter/living walls | Softened hardscape | Green and clean | High | Patios, planted slopes |
This article breaks down which wall types fit steep lots, clay soils, modern yard styles, and outdoor living plans in San Diego.
sbb-itb-2b3b7d5
Why Modern Retaining Walls Matter in San Diego Yards
San Diego hillside lots bring structural issues, not just curb-appeal challenges. When soil moves, it can put pressure on foundations. A well-built retaining wall helps control that slope and turns hard-to-use ground into space for patios, turf, or gardens.
That mix of strength and looks is what sets an average wall apart from one that does the job well and fits the yard. Inland areas like El Cajon and Santee often have expansive clay soils that swell when wet, so walls in those spots may need reinforcement such as geogrid. Coastal lots, on the other hand, are often sandier or made up of decomposed granite. In both cases, the fill behind the wall is often the main trouble point. Those site conditions play a big role in which wall styles make sense.
Every modern wall should include drainage gravel, filter fabric, and a perforated pipe to relieve pressure at the base. Without that setup, hydrostatic pressure can build during seasonal rains and cause the wall to bow or collapse. With those basics in place, here are 10 modern wall ideas that fit San Diego yards.
1. Integrated Retaining Walls With Turf, Pavers, and Drainage by United Turf & Pavers
An integrated retaining wall brings grading, drainage, turf, and pavers together in one backyard plan. For San Diego yards, that matters. You’re often working with slopes, dry spells, and layouts that need to look sharp while still doing the hard work behind the scenes.
Slope and Erosion Control
A properly engineered wall holds back soil and turns a steep, awkward grade into flat space you can use. That can mean room for a patio, a turf area, or both.
Fit for San Diego Climate and Soils
In inland yards with heavier soils, it’s smart to build in reinforcement and drainage from day one.
Modern Visual Style
Clean lines and matching hardscape materials give the wall a modern look without making the yard feel busy.
Integration With Outdoor Living Features
The wall can do more than hold soil in place. It can help shape the whole backyard layout. Pair it with artificial turf for San Diego backyards, a paver patio, or a fire feature, and tie the drainage into surface drains under the paver field to move water away from the foundation.
That’s where a full-system approach helps. United Turf & Pavers can coordinate the wall, turf, pavers, and drainage so the parts work together instead of feeling pieced together.
If you want a simpler standalone look, the next option is clean-lined concrete block.
2. Clean-Lined Concrete Block Retaining Walls
Concrete block walls are one of the most practical picks for San Diego yards. They’re strong, built to last, and with clean lines plus a simple cap, they give a yard a modern look that feels planned out instead of tacked on.
Slope and Erosion Control
Concrete block walls help hold steep grades in place and cut down on erosion during San Diego’s seasonal rains.
Fit for San Diego Climate and Soils
Two common options are segmental block and CMU (concrete masonry units). Segmental block is a good fit where soils shift a bit. Reinforced CMU works better for taller walls that need more structure. Concrete block stands up well to San Diego sun, seasonal rain, and coastal air without rotting or fading. It’s smart to plan wall height, drainage, and engineering early so the design stays compliant and can actually be built.
Modern Visual Style
Concrete block can look clean and current. Smooth stucco, stone veneer, or architectural capstones can give a CMU wall a finish that lines up with the home’s exterior. Segmental systems also come in textured or clean-lined factory finishes. The end result is a crisp, modern wall.
Integration With Outdoor Living Features
Concrete block works well with patios, turf, seating, lighting, and other built-in features.
For a smoother, more monolithic look, the next option uses poured concrete.
3. Sleek Poured Concrete Retaining Walls
Poured concrete gives you a smooth, clean-lined look that fits right in with modern San Diego architecture. It looks sharp, but looks alone aren’t enough. For the wall to hold up, it needs proper drainage behind it.
Slope and Erosion Control
Poured concrete walls can handle soil pressure on steep San Diego lots. But they still need the right support behind the wall, including drainage gravel, filter fabric, and perforated pipe.
Fit for San Diego Climate and Soils
Poured concrete works well in both sandy and clay soils when it’s engineered the right way, with proper footings and a compacted base. In most cases, walls over 3 feet tall, measured from the footing up, need a permit and structural engineering. If the property is in the Coastal Zone, a Coastal Development Permit may also be required.
Modern Visual Style
This option stands out for its smooth, modern finish. A board-formed texture adds an industrial, architectural feel. A smooth stucco finish keeps the look minimal and clean. Stone veneer is another way to add texture without losing that crisp overall style.
Integration With Outdoor Living Features
Poured concrete tends to work best as part of a larger hardscape plan, not just as a wall on its own. It can also be used to shape built-in seating, planter edges, and monolithic steps, which helps create a clean transition between levels.
If you want something warmer and more natural-looking, the next option uses stone.
4. Natural Stone Terraced Retaining Walls
If you want a softer look than poured concrete, stone terraces are a good middle ground. They break up a steep slope, add shape to the yard, and create flat areas you can actually use. In San Diego, that makes a big difference. A steep hillside can go from dead space to patio space, planting space, or a simple path from one level to the next.
Slope and Erosion Control
On canyon and hillside lots in places like Mission Hills or La Jolla, terraced walls help hold soil in place and win back room for outdoor use. Each tier works like a checkpoint on the slope, slowing runoff and cutting down on washout. Behind the wall, gravel backfill, geotextile fabric, and a perforated pipe help move water out before pressure builds.
Fit for San Diego Climate and Soils
Natural stone holds up well in San Diego conditions. It deals with strong sun, salt air, and local soil movement better than many people expect. When the wall sits on a compacted base and has proper drainage, it can last for decades.
Modern Visual Style
Stone doesn’t have to feel old-school or rough around the edges. With clean grading and a geometric layout, terraced stone walls can look sharp and sculptural. One common approach is using stone veneer over CMU, which gives you a polished finish while making the build more efficient.
Straight courses and even sizing help the wall read as current, not rustic. And if the lines feel a little too hard, trailing plants like prostrate rosemary can soften the edges without pushing the design into a more old-fashioned look.
Integration With Outdoor Living Features
Each flat tier gives you another usable zone. That could be a patio, a planting bed, or a pathway that connects one level to another. Stone walls also work well with built-in features such as pillars, fire features, and seating ledges.
If you want to place a patio or fire pit above the wall, the wall needs to be engineered for that added load. That’s why terraced stone works so well for yards that need structure but still want a more organic finish.
If stone feels too heavy, the next option brings a lighter industrial look.
5. Corten Steel and Metal Panel Retaining Walls
Corten steel and metal panels give San Diego yards a clean, modern look. They pair well with pavers, turf, and simple planting beds, which is a big reason they show up so often in pared-down landscape designs.
Slope and Erosion Control
Metal panels are rigid and strong, so they do a solid job of holding back soil on canyon and hillside lots. But strength alone isn't enough. Like any retaining wall, they need proper drainage behind the wall to deal with winter rain and the pressure that builds in wet soil.
On slopes steeper than 2:1, a terraced layout tends to work better than one tall wall. It spreads the load, handles grade changes better, and usually looks more settled in the yard.
Fit for San Diego Climate and Soils
Steel and metal hold up well in San Diego conditions. They stand up to sun, salt air, and moisture without asking for much upkeep.
That said, soil still matters. Inland areas like El Cajon and Escondido often have expansive clay soils that swell when wet. When that happens, the wall can face extra pressure, so the footing and anchoring need to be designed for it.
Modern Visual Style
Corten steel and metal panels fit right into the modern minimalist look that’s common in San Diego, where clean geometry and restrained materials matter. Their slim profile helps the wall feel lighter, not bulky.
They work especially well in backyards built around straight lines, turf, and large-format pavers. If you like a space that feels crisp and uncluttered, this material gets you there fast.
Integration With Outdoor Living Features
Steel walls also work well with outdoor living details. They pair naturally with raised planters, built-in seating, and landscape lighting, which helps keep the space usable after dark.
In San Diego, walls over 3 feet tall usually need a permit. Lighting or seating can be built in as part of the finished design, so the wall does more than just hold soil in place.
If you want a more textured industrial look, the next option uses gabions.
6. Gabion Basket Retaining Walls
Gabion walls are built from steel mesh baskets packed with stone fill. Because the wall is porous, water can pass through instead of building up behind it. That makes gabions a smart pick for slope support and drainage, especially on steep, rain-prone lots.
Slope and Erosion Control
One of the biggest upsides is drainage. Water moves through the wall, which helps reduce pressure behind it. On steep canyon lots, where runoff and soil movement can be a headache, that can make a big difference.
Gabions can also handle small shifts in the ground without cracking. That’s a strong point in places where the soil doesn’t always sit still. And as a bonus, that same function gives the wall a bold, industrial look.
Fit for San Diego Climate and Soils
Poured concrete walls are rigid, so repeated soil movement can lead to cracks over time. Gabions have more give, which helps them adjust as the ground moves.
They also perform well in San Diego conditions, including sun, heat, and salt air in both inland and coastal yards.
Modern Visual Style
Gabions line up well with today’s sculptural hardscape style. River cobble gives the wall a softer feel. Crushed granite makes it look sharper and more modern.
Either option pairs nicely with contemporary xeriscape, turf, and paver-heavy yards. The texture stands out, which helps when the wall needs to do more than just hold soil back.
Integration With Outdoor Living Features
Add a wood or stone cap, and the wall can double as bench seating. That can be a big help in smaller yards where every inch has to work a little harder.
If the wall also supports extra weight, such as a patio, driveway, fence, or an uphill wall, check San Diego retaining wall costs and permit rules before moving ahead.
7. Contemporary Timber Sleeper Retaining Walls
For homeowners who want a softer modern look, timber sleepers add warmth without giving up clean lines. They bring something concrete and steel usually don't: a natural surface with grain, texture, and contrast. That said, timber works best on short, clean-lined walls, not tall load-bearing ones.
Slope and Erosion Control
Timber sleepers work well for gentle slopes and for helping reduce topsoil loss during winter rains. In many San Diego jurisdictions, walls under 3 feet often don't trigger permit and engineering requirements.
Fit for San Diego Climate and Soils
San Diego's mild Mediterranean climate makes timber a solid option. The main issues are moisture and soil movement. In inland spots like El Cajon and Santee, expansive clay soils swell when wet and shrink when dry. That's why a compacted aggregate base, plus drainage gravel and a perforated pipe behind the wall, matter so much.
Modern Visual Style
If you're after a clean, current look, horizontal runs usually look best. Long, stacked sleepers pair nicely with desert planting and decomposed granite. The result feels modern, but not harsh. Wood grain also plays off large-format pavers and artificial turf installation in a way that softens the whole yard.
Integration With Outdoor Living Features
Timber sleepers blend easily into other outdoor features. Low-voltage landscape lighting along the base can highlight the wood grain at night.
For larger slopes, tiered wall layouts can carve out more usable space.
8. Tiered Retaining Walls for Multi-Level Outdoor Rooms
When a single wall won’t do the job, tiered retaining walls can turn a steep yard into a set of usable outdoor rooms. Instead of fighting the slope, they divide it into separate levels for patios, turf, and planting. Each wall holds back soil, so drainage has to work at every tier.
Slope and Erosion Control
Splitting a hillside into tiers helps slow runoff and cut down on erosion. It’s a simple idea, but the build details matter. Each tier needs gravel backfill, geotextile fabric, and a perforated drain pipe to relieve pressure during winter rains.
Fit for San Diego Climate and Soils
In inland San Diego, clay-heavy soils can shift and swell, which makes wall choice a big deal. Segmental block systems tend to handle that movement well. There’s also a permit rule to watch: in San Diego, tiered systems over 6 feet from the lower footing to the top of the upper wall need a permit.
Modern Visual Style
Tiered walls tend to look best when every level uses the same material and color palette. That keeps the yard from feeling chopped up. Neutral tones and large-format pavers help create a clean, current look, and simple geometry gives the whole layout a sharp finish.
That same structure isn’t just about looks. It also makes each level easier to use for seating, planting, or lighting.
Integration With Outdoor Living Features
Each terrace can take on its own role:
- A lower level can hold a paver patio or synthetic turf area
- A middle level can include a built-in seating wall
- An upper level can support a raised planter bed with low-water planting
Low-voltage LED lighting along the wall faces helps connect the tiers after dark while adding safety and ambiance. In tighter yards, this stacked approach is a smart way to get usable square footage back from a slope that would otherwise go to waste. The result is a yard with outdoor rooms people can use, not just a series of steps.
9. Retaining Walls With Built-In Seating and Fire Features
Once tiered walls set the grade, this option turns one of those levels into a spot people will actually use. A retaining wall doesn’t have to stop at holding back soil. Add built-in seating and a fire feature, and it can become the main hangout area in your backyard. In San Diego, that works especially well because it turns a slope into a usable gathering zone.
Slope and Erosion Control
The wall still needs to handle its structural role first. That means using gravel backfill, geotextile fabric, and a perforated drain pipe behind the wall. Built-in seating or a fire feature also adds surcharge, which can trigger permit rules even when the wall is under 3 feet.
Fit for San Diego Climate and Soils
Reinforced CMU is a good fit for inland clay soils in San Diego. If you’re adding a fire feature, a gas-line permit is usually required on top of any structural permit.
Modern Visual Style
A smooth stucco or stone-veneer face pairs well with an 18-inch cap, which makes the seating more comfortable. Keeping the fire feature low-profile helps preserve a clean, modern look. Gray, white, or charcoal tones can pull the whole setup together.
Integration With Outdoor Living Features
The seating cap can wrap around a central fire pit or fireplace to form a true backyard gathering zone. For full backyard remodels, United Turf & Pavers can tie together the wall, seating, fire feature, turf, and pavers.
For a softer finish, the next idea adds planters and living faces.
10. Retaining Walls With Built-In Planters and Living Faces
A retaining wall can do more than hold back soil. Built-in planters and planted wall faces can soften the hardscape and help the wall feel like part of the yard instead of a separate structure. In San Diego, this layered approach works well if you want a modern look that still handles sloped ground.
Slope and Erosion Control
Plants help cover exposed soil and cut down on splash erosion. Just as important, the wall still needs drainage behind it to reduce pressure. A 4-inch perforated pipe set in gravel with geotextile fabric helps prevent hydrostatic pressure from building up during wet winters.
If the wall supports a planter or another surcharge, it may need a permit even when it is under 3 feet tall. That means the wall may be doing more work than it seems at first glance, even if the finish looks soft and planted.
Fit for San Diego Climate and Soils
San Diego’s dry summers make drought-tolerant, sun-ready plants the best fit. Good options include:
- Trailing Rosemary or Trailing Lantana for coastal lots
- Dwarf Coyote Brush for inland areas
Living faces use far less irrigation than turf. Fall planting also gives these plants time to establish before summer heat comes back.
Modern Visual Style
A living face doesn’t have to look loose or overgrown. Trailing plants like Rosemary or Lantana can spill neatly over the wall face, taking the edge off hard lines while still keeping the design clean. Pair them with board-formed concrete or large-format blocks in gray, white, or black tones for a crisp, contemporary finish.
Integration With Outdoor Living Features
Planted wall faces fit nicely next to patios, pavers, turf, and seating areas. Upper planted tiers can soften taller walls, while lower levels stay open for patios or built-in seating. Before building, match the wall height, drainage, and planting depth to the site.
Planning Checklist Before You Build a Retaining Wall
Start with drainage, permits, and wall height before you pick a finish. That one move makes the whole decision a lot easier.
Drainage failure, not wall material, causes most problems. So before you compare block, concrete, timber, or metal, get the water plan right. Use clean 3/4-inch gravel, filter fabric, and a perforated drain pipe with at least a 1% slope.
Here’s a quick reference for the core drainage parts every wall needs:
| Component | Function | Spec |
|---|---|---|
| Gravel Backfill | Channels water down to the drain pipe | Clean 3/4-inch gravel |
| Perforated Pipe | Carries collected water to an outlet | PVC or corrugated pipe, min. 1% slope |
| Geotextile Fabric | Keeps silt out of the gravel and pipe | Non-woven filter cloth |
| Base | Structural foundation for the wall | Compacted aggregate base or reinforced footing |
Once those basics are set, the material comparison below gets much simpler.
Check permit rules early. Walls over 3 feet, tiered walls over 6 feet total, and any wall with surcharge often need permits and engineering. If your property is in a coastal zone like La Jolla or Del Mar, you’ll also need a separate Coastal Development Permit (CDP).
After that, match the wall system to the site. Match material to site conditions: use reinforced block or concrete for taller walls, timber only for short decorative walls, and corrosion-resistant metal near the coast.
Plan the drainage outlet before excavation. Water collected behind the wall needs somewhere to go, like a street storm drain, a dry well, or a lower part of the property. Without that outlet, the drainage system can’t do its job.
Retaining Wall Material Comparison for San Diego Yards
Once drainage and permits are sorted out, the next call is simple: pick the material that fits your yard, budget, and the look you want.
San Diego’s mild weather gives masonry walls a long life. When they’re built right, with a compacted base and a drainage system that works, they can last 40 to 100 years. Timber doesn’t hold up the same way. It tends to need more upkeep and usually has a shorter lifespan because of rot and pest exposure.
Here’s a quick side-by-side look at the main options:
| Material | Durability | Maintenance | Look | Water Handling | Best For |
|---|---|---|---|---|---|
| Concrete Block | High (40–100 yrs) | Low | Clean, modular | Excellent for clay soils and terraced yards | Terracing, backyard remodeling in El Cajon involving turf and pavers, sloped yards |
| Poured Concrete | Long-term | Low | Sleek, minimalist | Moderate - needs weep holes | Tall engineered walls, high-end modern builds |
| Natural Stone | High | Low–Medium | Rustic, timeless | Good - permeable joints | Garden terraces, coastal estates |
| Gabions | High | Low | Industrial, modern | Superior - highly permeable | Erosion control, drainage-heavy slopes |
| Metal Panels | High | Low | Ultra-modern | Good - best for planters and accent walls | Built-in planters, seating accents, fire features |
| Timber | Moderate | High | Contemporary, warm | Moderate | Low garden borders, short-term budget projects |
This table helps you narrow down the wall type before you lock in the final design.
Conclusion
The best retaining wall for a San Diego yard depends on three things: the slope, the soil, and how you plan to use the space. A terraced block wall, for instance, handles a hillside lot very differently than a seating wall. The best wall designs don't just deal with elevation. They also handle drainage and help shape the layout of the yard.
In San Diego clay soils, drainage needs to come first. When water gets trapped behind a wall, pressure builds up and can lead to damage.
After the wall is engineered the right way, the finish details start to define the yard. The strongest backyard layouts connect the wall with turf, pavers, lighting, seating, and fire features.
If you want that kind of full-yard plan handled under one roof, United Turf & Pavers (CA LIC #1138157) designs and builds retaining walls, turf, pavers, drainage grading, lighting, fire pits, pergolas, and outdoor kitchens. They offer free design consultations and a lifetime warranty.
FAQs
Which retaining wall type is best for my slope?
The best retaining wall for your slope comes down to three things: wall height, soil conditions, and the look you want.
For many San Diego homes, segmental block systems are a popular pick. The interlocking units can move a bit with shifting ground, and they don't need mortar. That makes them a solid fit for slopes where some movement is expected.
If you need a taller wall or a wall with more engineering behind it, reinforced concrete masonry offers the most strength. It's often the go-to choice when the job calls for a tougher build.
If you're after a more rustic, terraced-garden style, natural stone can work well. It brings a more relaxed, earthy feel that fits many outdoor spaces.
No matter which wall type you choose, proper drainage is a must for a stable wall.
How do I know if my wall needs a permit?
In San Diego, a retaining wall usually needs a permit if it’s more than 3 feet tall, measured from the top of the footing to the top of the wall, or if it holds back a surcharge behind it.
That 3-foot rule isn’t the whole story, though. Even a shorter wall may still need a permit if it supports added loads, changes drainage, or sits on a slope. Taller walls may also need engineering. Check with your local jurisdiction first.
What drainage system should a retaining wall have?
Every retaining wall needs a strong drainage system. Without it, water builds up behind the wall, creates hydrostatic pressure, and can lead to structural failure or even collapse.
A sound design usually includes drainage gravel behind the wall, a perforated pipe to move winter rainwater away from the foundation and slope, and geotextile filter fabric to keep soil from clogging the system.