.webp)
.webp)

Retaining Walls in San Diego: Costs & When You Need One
May 22, 2026
Retaining walls in San Diego are essential for managing slopes, preventing soil erosion, and creating functional outdoor spaces. Here's what you need to know:
- Costs: Residential retaining walls typically range from $5,000 to $25,000, depending on height, materials, soil conditions, and drainage needs.
- Materials: Options include concrete blocks (starting at $20 per linear foot), natural stone ($60+ per linear foot), and segmental blocks like Keystone ($32–$48 per linear foot). Timber is cheaper but less durable.
- Permits: Required for walls over 3 feet tall or supporting surcharge loads. Engineering is necessary for walls over 4 feet, adding $1,500–$3,500 to costs.
- Drainage: Proper systems (gravel, pipes, weep holes) are crucial to prevent wall failure, costing $500–$2,000.
- When Needed: Key situations include sloped yards, soil erosion, and creating usable outdoor areas.
Quick Tip: Always hire licensed contractors familiar with San Diego's soil types, seismic requirements, and permit processes to ensure a durable and code-compliant wall.
How Much Does a Retaining Wall Cost
sbb-itb-2b3b7d5
Retaining Wall Costs in San Diego
Residential retaining wall projects in San Diego typically range between $5,000 and $25,000, depending on a variety of factors that influence installation costs.
What Drives the Cost
Several factors play a role in determining the final price of a retaining wall:
- Wall height: This is the most important cost factor. Walls under 3 feet are generally the least expensive to build. However, walls over 3 feet may require permits, and those exceeding 4 feet often need an engineer's input, adding $2,000–$5,000 in extra expenses.
- Soil conditions: Inland areas with expansive clay soils often require additional reinforcement, which raises both labor and material costs.
- Site access: Properties with steep or narrow lots, such as those in La Jolla or Bay Park, typically incur higher labor costs due to limited access.
- Drainage requirements: Proper drainage systems, including perforated pipes, gravel backfill, and weep holes, are essential to prevent wall failures and typically add $500–$2,000 to the project.
These elements significantly impact the overall cost, as shown in the material-specific breakdown below.
Cost Ranges by Material
The type of material used for the wall also affects the price per linear foot. Here's a comparison of common materials for a 4-foot-high wall:
| Wall Type | Cost per Sq. Ft. | Est. Cost per Linear Foot (4' wall) |
|---|---|---|
| Basic Concrete Block | $5–$8 | $20–$32 |
| Keystone / Allan Block | $8–$12 | $32–$48 |
| Engineered Wall (4'–6') | $12–$18 | $48–$72 |
| Natural Stone | $15+ | $60+ |
| Hillside System (6'+) | $20–$25+ | $80+ |
If you're looking for a budget-friendly option, basic concrete block is the most economical structural choice. However, Keystone interlocking blocks are a popular upgrade in San Diego due to their ability to withstand seismic activity - an important consideration in earthquake-prone Southern California. For a more upscale look, natural stone works well with Mediterranean-style homes but starts at $60 per linear foot. A cost-effective alternative is using concrete blocks with a stone veneer finish, which typically costs $150–$300 per linear foot .
Segmental block sits at the lower end of these ranges, while poured concrete and natural stone run higher on a taller or engineered wall. That gap is where financing comes in. GreenSky and Lyon Financial cover different parts of that range, from a smaller 0% APR plan to a larger fixed-rate loan. See financing options for a wall project of any size.
When Do You Need a Retaining Wall?
San Diego's diverse landscape often calls for practical solutions to manage its uneven terrain and seasonal rains. These factors can threaten property stability, making it crucial to recognize when a retaining wall is more than just an aesthetic improvement - it could be a necessity. Below are key situations where retaining walls not only protect your property but also maximize its usability.
Sloped Yards and Soil Erosion
One of the primary reasons for installing a retaining wall is to combat soil movement. Many areas, such as Mission Hills and Banker's Hill, deal with expansive clay soils that can weaken slopes. Meanwhile, coastal neighborhoods face threats like bluff erosion, which can slowly destabilize unprotected hillsides.
Warning signs of slope issues include soil erosion at the base of a hill, mudslides after heavy rains, or "stair-step" cracks in landscaping features. Even more concerning, horizontal or diagonal cracks in your home's foundation could indicate shifting soil is already causing damage.
Adding Usable Outdoor Space
Retaining walls not only safeguard your property but also allow you to reclaim steep, unusable areas. By creating tiered levels, you can transform sloped yards into functional spaces for patios, gardens, or play areas. A San Diego homeowner shared their experience:
"He converted our very challenging back yard with a large slope into a beautiful, eye pleasing site we can be proud of." – Private Listing, San Diego Homeowner
This terraced approach is especially popular in hillside communities, where it turns frustrating slopes into valuable outdoor living areas. However, ensuring compliance with local building codes is essential to maintain safety and longevity.
Permit Requirements
In San Diego, retaining walls taller than 3 feet (measured from the top of the footing to the wall's highest point) require a building permit. For walls exceeding 4 feet, engineering calculations are typically necessary, adding an estimated $1,500–$3,500 to your project cost. These rules emphasize the importance of pairing structural stability with regulatory compliance.
Permits may also be required for other conditions, even if the wall is shorter:
- If the wall supports a surcharge, such as a driveway, fence, or structure footing.
- If the backfill slope behind the wall exceeds a ratio of 1.5 horizontal to 1 vertical.
- For tiered walls, if the combined height from the bottom footing to the top of the uppermost wall exceeds 6 feet.
| Condition | Permit Required? |
|---|---|
| Wall height > 3 feet (from top of footing) | Yes |
| Supports slope steeper than 1.5:1 | Yes |
| Supports surcharge (driveway, fence, structure) | Yes |
| Tiered walls with combined height > 6 feet | Yes |
If you're unsure, it's always a good idea to confirm the latest requirements with the City of San Diego's Development Services Department. Their website, dsd.sandiegocounty.gov, provides up-to-date information on permit guidelines.
Retaining Wall Materials: Options and Comparisons
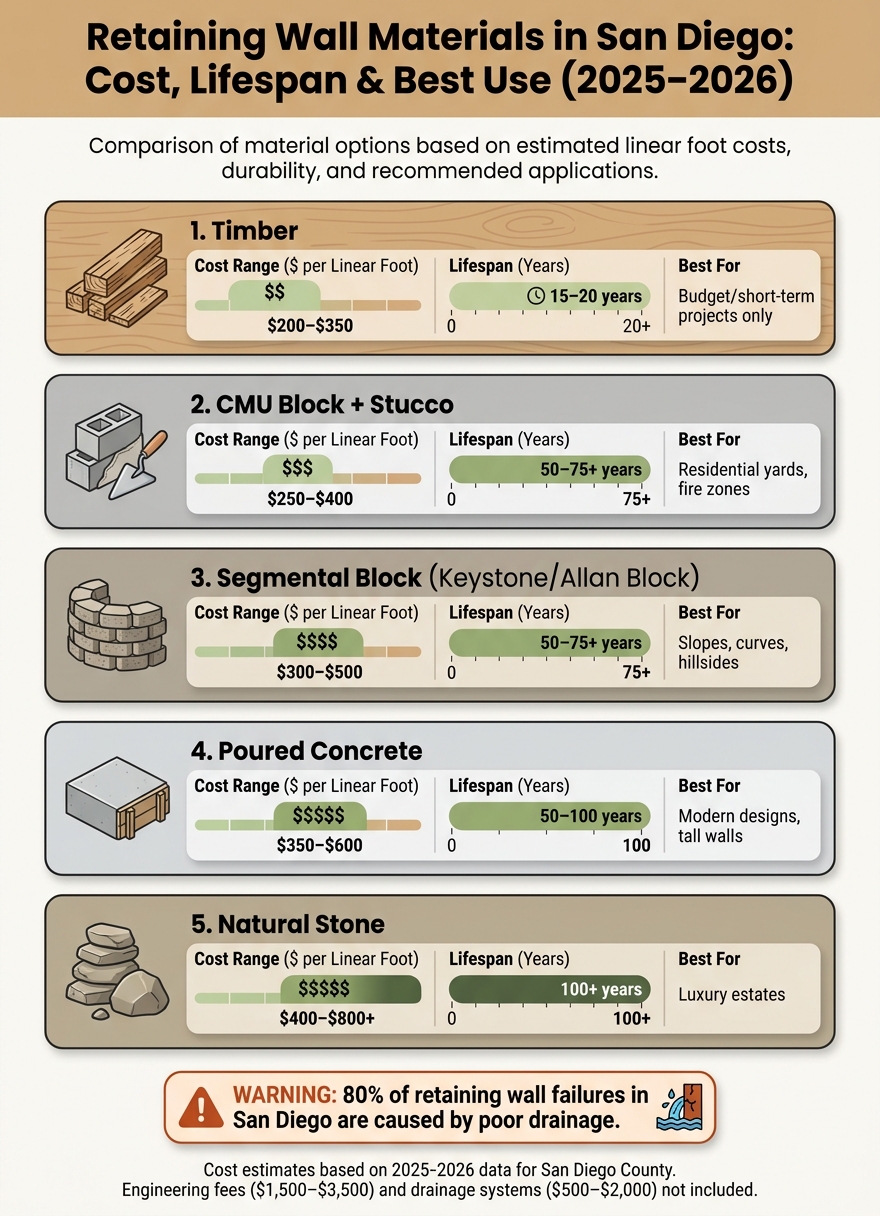
Retaining Wall Materials in San Diego: Cost, Lifespan & Best Use
Choosing the right material for a retaining wall is all about balancing cost, durability, and how well it handles San Diego's diverse soil conditions. The region's inland clay and coastal sand soils can affect performance, so understanding your options is key. Here's a breakdown of the main materials to help you decide what works best for your project.
Segmental Retaining Wall Blocks
Segmental blocks, like those from Keystone and Allan Block, are a favorite among San Diego homeowners. These blocks interlock without mortar, making them versatile for curved or tiered designs. They also allow for slight movement, which is helpful in areas prone to clay soil shifts or seismic activity.
"Timber is the cheapest, but it doesn't last in San Diego. The best value is usually Keystone block." - Sergio De La Mora, Owner, Sal & Bros
Installation costs range from $300 to $500 per linear foot, with total project costs often landing between $12,000 and $40,000+. These walls are built to last, with a lifespan of 50–75+ years, making them an excellent long-term investment for properties in hilly neighborhoods like Del Cerro or La Jolla.
CMU Block with Stucco or Veneer
Concrete Masonry Unit (CMU) walls are reinforced with rebar and grout, offering exceptional strength. This makes them ideal for taller walls or areas where California's seismic regulations demand extra stability. Adding a stucco or stone veneer helps them blend with San Diego's Mediterranean-inspired architecture.
Costs for CMU walls typically fall between $250 and $400 per linear foot. They can also provide fire resistance ratings of 1 to 4 hours, depending on wall thickness, which is a critical factor for properties in high fire-risk zones. However, because CMU walls are rigid, extra care is needed with footing design if the soil contains expansive clay to avoid cracking over time.
Poured Concrete and Natural Stone
For a sleek, modern look and unmatched strength, poured concrete is a top choice. It works especially well for tall walls, though its cost - ranging from $350 to $600 per linear foot - reflects the specialized labor, formwork, and rebar required. This material shines in contemporary designs where a smooth, seamless finish is desired.
On the other hand, natural stone stands out for its longevity, often lasting over 100 years with minimal upkeep. While its price - $400 to $800+ per linear foot - places it at the higher end, the timeless aesthetic makes it a favorite for luxury properties. The downside? Skilled masonry work is a must, which can extend both timelines and budgets.
Timber Retaining Walls
If you're looking for the cheapest option, timber fits the bill. However, it's not ideal for San Diego's environment.
"Wood doesn't last as long here because of termites and coastal moisture. But it's the cheapest option if budget is tight." - Sergio De La Mora, Owner, Sal & Bros
Timber walls generally last 15–20 years, making them a short-term solution. They might work for small, non-structural projects like garden borders, but for anything requiring durability, frequent replacements make them less cost-effective in the long run.
Here’s a quick comparison of the main materials:
| Material | Cost per Linear Foot | Lifespan | Best For |
|---|---|---|---|
| Timber | $200–$350 | 15–20 years | Budget/short-term only |
| CMU Block + Stucco | $250–$400 | 50–75+ years | Residential yards, fire zones |
| Segmental (Keystone) | $300–$500 | 50–75+ years | Slopes, curves, hillsides |
| Poured Concrete | $350–$600 | 50–100 years | Modern designs, tall walls |
| Natural Stone | $400–$800+ | 100+ years | Luxury estates |
Cost estimates are based on 2025–2026 data for San Diego County [4].
Permits, Engineering, and Drainage
Before starting construction, it's crucial to review San Diego's permit requirements. Skipping this step could lead to fines, work stoppages, or even having to tear down your work.
When a Permit is Required
Permits go beyond just meeting height requirements. They’re also necessary for walls dealing with surcharge loads, tiered designs, or steep backfill slopes. Even shorter walls require permits if they support features like driveways, fences, or walkways.
For tiered walls, if the total height from the bottom footing to the top of the uppermost wall exceeds 6 feet, a permit is mandatory. Additionally, properties near canyons or steep hillsides may be subject to Environmentally Sensitive Lands (ESL) designations, which demand extra approvals and input from professionals.
For some projects, the City of San Diego provides standard drawings through Information Bulletin 221, making them eligible for Rapid Review services. However, walls supporting backfill steeper than 1.5:1 or surcharge loads require the expertise of a licensed engineer.
| Condition | Permit Required? |
|---|---|
| Wall height > 3 feet (from top of footing) | Yes |
| Supporting surcharge loads (driveways, fences, etc.) | Yes |
| Supporting backfill steeper than 1.5:1 | Yes |
| Tiered walls > 6 feet total height | Yes |
| Creating slopes > 25% (4:1) and > 25 feet high | Yes (Grading Permit) |
Source: City of San Diego Development Services Department [1][7]
Permit costs include several fees: a $737 non-refundable General Plan Maintenance Fee, a $12.16 Mapping Fee, a $58 Lead Hazard Prevention Fee for homes built before 1978, and - for certain projects - a $1,466.11 Storm Water High Priority fee.
Once the permits are in place and fees settled, it’s time to focus on engineering and drainage, which are just as critical for ensuring your wall’s durability.
Why Engineering and Drainage Matter
Permits are just the beginning. Proper engineering and drainage are what keep retaining walls standing over time. The biggest threat to these walls isn’t gravity - it’s water. When rainwater soaks into the soil behind a wall, the soil becomes heavier and expands. This is especially problematic in San Diego’s inland areas, where expansive clay is common. Without effective drainage, even a well-built wall can bulge, tilt, or collapse.
"Drainage is what kills them, not the concrete." - Rose Concrete
A solid drainage system includes a 4-inch perforated pipe at the footing, a 12-inch gravel backfill, and weep holes spaced every 4 feet. These elements work together to divert water before it can cause damage. Poor drainage is responsible for 80% of retaining wall failures in San Diego. Walls without proper drainage often fail within 5 to 10 years, while those with adequate systems can last 50 to 100 years.
Engineering costs for walls over 3 feet or those supporting surcharge loads typically range from $1,500 to $3,500, while installing a proper drainage system adds another $500 to $2,000. This investment is minor compared to the cost of a full rebuild after a failure - and it’s the difference between a wall that lasts a decade and one that endures for generations.
How to Hire a Retaining Wall Contractor in San Diego
A poorly constructed retaining wall can lead to structural failures and expensive repairs. Knowing what to look for in a contractor makes the hiring process much easier.
What to Look for in a Contractor
First, ensure the contractor holds a valid Class A (General Engineering) or C-27 (Landscaping) license. You can verify licenses and check for any violations through the California State License Board (CSLB) database. Additionally, confirm they carry general liability insurance to protect against potential damages.
Local expertise is equally important. San Diego's terrain is diverse - areas like Mission Hills have expansive clay soils, while coastal regions like La Jolla and Point Loma feature sandy soils. A contractor familiar with these variations will know how to adapt their construction methods accordingly.
Permits are another crucial factor. Your contractor should be well-versed in San Diego's permit thresholds and capable of navigating the process smoothly. Be cautious of anyone who dismisses the need for permits.
"Building without required permits risks fines, forced removal, and insurance claims denial." - Sal & Bros Landscaping
Lastly, ask about their approach to drainage. Proper drainage is essential for a durable retaining wall. Request a detailed, written drainage plan that complies with local standards.
These steps will help ensure your contractor is capable of delivering a project that meets both structural and drainage needs.
Tips for a Smooth Project
Choosing the right contractor is key to keeping your project on track, from permits to construction.
Start by collecting three written quotes. Prices can vary significantly depending on the contractor's experience, materials, and how they handle engineering and permits. Be cautious of quotes that seem unusually low - they may exclude critical elements like drainage systems, engineering fees (typically $1,500–$3,500), or permit costs (around $500–$2,000).
Ask for references from hillside or canyon projects, especially if your property is on a slope. Building a retaining wall on uneven terrain requires specialized skills. Request photos of their past work and directly contact previous clients for feedback.
Get a clear timeline for the project upfront. While most residential retaining walls take 3–7 days to build, the permitting process in San Diego can add 2–4 weeks before construction begins. A trustworthy contractor will provide a detailed schedule at the start.
If your wall is near a property boundary, ensure all footings and drainage systems stay within your property lines. In some cases, a property survey may be required before work begins .
For homeowners seeking a streamlined experience, companies like United Turf & Pavers (CA License #1138157) handle retaining wall projects throughout San Diego. They manage permits, drainage planning, and engineering referrals, so you don’t have to juggle these details yourself.
Conclusion
A retaining wall can be a smart addition to your San Diego property. If you're dealing with a sloped yard or issues like erosion from seasonal rains, the right retaining wall can solve these problems while also boosting your property's value. Beyond stabilizing your land, it can complement other structural upgrades seamlessly.
The cost of a retaining wall depends on factors like height, materials, and site conditions. One critical factor to keep in mind is drainage - it's essential for the long-term success of your wall. Poor drainage is the most common cause of retaining wall failures in San Diego. Additionally, permits are mandatory for walls over 3 feet tall, and anything above 4 feet usually requires a licensed engineer's stamp on the plans. With careful planning, solid engineering, and proper drainage, your retaining wall can stand up to San Diego's unique environmental conditions.
To ensure a durable installation, hire a qualified local backyard remodeling contractor familiar with San Diego's soil types, seismic requirements, and permitting process. A contractor with local expertise can provide a solution designed for the area's challenging terrain. For professional help, consider reaching out to United Turf & Pavers (CA License #1138157). They handle all aspects of retaining wall projects, including permits, drainage systems, and engineering coordination - offering tailored guidance for your specific needs.
FAQs
How do I know if my yard needs a retaining wall or just grading?
If your yard features steep slopes or unstable soil, a retaining wall might be necessary to prevent erosion and stabilize the area. On the other hand, for milder slopes, grading can often resolve drainage issues and level the ground without the need for a wall. Reaching out to a professional can provide guidance on the best approach for your yard's unique conditions.
What does “wall height” mean for permits (and where is it measured from)?
When measuring wall height for permit purposes, it’s calculated from the top of the footing to the highest point of the wall. This measurement is crucial because a permit is generally required if the wall exceeds 3 feet in height.
What’s included in a proper retaining wall drainage system?
A well-designed retaining wall drainage system is essential to manage water effectively. Key components include drainage pipes, gravel backfill, and weep holes. Together, these elements ensure water is directed away from the wall, preventing accumulation. This setup helps discharge water safely, avoiding any negative effects on nearby properties.