.webp)
.webp)

San Diego Retaining Wall Permit Questions
September 9, 2026
If your retaining wall is tall, sits on a slope, sits near a property line, or holds extra weight, expect permit review in San Diego.
Before work starts, check five things: your jurisdiction, wall height, slope conditions, drainage path, and whether a fence, driveway, or other load sits above or behind the wall. Owners in the City of San Diego and the unincorporated County often face different triggers, and lots in a Coastal Overlay Zone can face additional review.
The short version:
- City and County rules differ
- Height alone isn't the only trigger
- Slope, drainage, grading, and surcharge loads can trigger review
- Fences on top of a wall may count toward combined height
- Stamped engineering plans may be required
- Water can't drain onto a neighbor's lot
- Setbacks, easements, and right-of-way limits can affect placement
A few things stand out:
- A wall can trigger review even if it looks like a simple backyard job
- Combined wall-and-fence height can matter more than the wall alone
- Drainage plans often need to show where runoff goes: a French drain, catch basin, dry well, or storm drain connection
- In hillside areas like Point Loma and Tierrasanta, review tends to run stricter, since slope and soil issues come up more often
A retaining wall rarely stands alone. Most of the walls that trigger this kind of review show up as one piece of a larger backyard remodeling project, not a standalone build.
Quick Comparison
| Topic | City of San Diego | Unincorporated San Diego County |
|---|---|---|
| Main permit triggers | Height, slope, surcharge, tiered walls | Grading, excavation, drainage work |
| Engineering trigger | Often needed for taller walls, slope support, added load | Often tied to earthwork, drainage, and site conditions |
| Fence on wall | May be reviewed as one combined structure | May still affect review if load and height change |
| Drainage review | Must show approved discharge | Must show drainage control with site work |
| Coastal area review | May be tighter in overlay zones | Site-specific, based on location and review area |
Bottom line: if your wall changes grade, holds back soil on a slope, or carries extra load, you should treat it like a permit and drainage job first, and a landscape feature second.
The rest of the article walks through those permit questions in plain language so you can spot issues before construction starts.
sbb-itb-2b3b7d5
When a retaining wall permit is required in San Diego
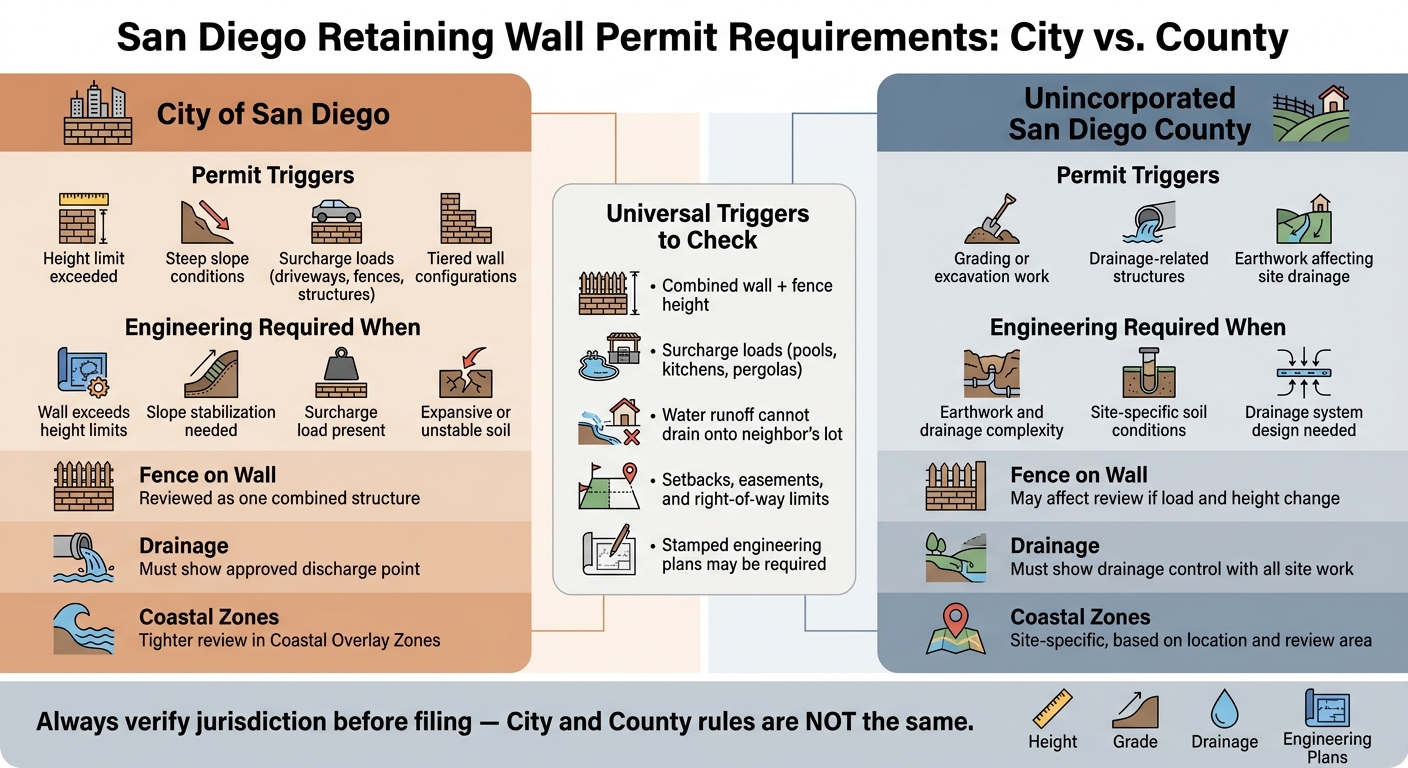
San Diego Retaining Wall Permit Requirements: City vs. County
Once you know which agency has authority over the site, the next step is simple: look at the wall's height, the slope around it, and whether it has to hold extra weight.
City permit triggers: height, slope, surcharge, and tiered walls
In the City of San Diego, permit review often begins when a wall goes past the city's height limit, sits on a slope, supports extra load, or is part of a tiered wall setup.
A surcharge means added weight behind the wall, like a driveway, fence, or nearby structure. That extra load changes the review. In many cases, it means engineering and stamped plans are part of the process.
County and unincorporated area rules to compare
In unincorporated San Diego County, permits can be triggered by grading, excavation, and drainage work. So even a simple retaining wall job may still be reviewed if the project affects site drainage or earthwork.
City vs. County permit triggers at a glance
| Jurisdiction | Common review triggers |
|---|---|
| City of San Diego | Height limit, slope, surcharge loads, tiered walls |
| San Diego County (unincorporated) | Grading, excavation, drainage-related structures |
If any of these triggers apply, the next step is to check whether engineered stamped plans are required.
When engineering and stamped plans are needed
Not every retaining wall needs a licensed engineer. But once a few project conditions show up, the wall stops being a simple landscape feature and starts being treated like a structural job.
Walls that typically require a licensed engineer
Engineering is generally required when a wall goes past the city or county height limit, sits on a steep slope, or is used for slope stabilization. A surcharge load can also change the picture fast. If there's a driveway, outdoor kitchen, pergola, or heavy landscaping behind the wall, that extra weight usually pushes the project into engineered review.
Soil matters too. Expansive or unstable soil may call for engineering even if the wall height by itself would not trigger it.
Once one of those triggers applies, the next step is figuring out whether the wall also needs stamped plans.
Standard details vs. engineered retaining walls
Some smaller walls can be built from standard city or county wall details. But most walls with extra load or tough soil conditions can't. If the wall falls outside those limits, the plans need to be prepared and stamped by a licensed civil or structural engineer.
| Feature | Standard Detail Wall | Engineered Retaining Wall |
|---|---|---|
| Height | Below city/county height triggers | Exceeds standard height limits |
| Soil Type | Stable or sandy soils | Expansive clay or hardpan |
| Drainage | Basic surface flow | Engineered systems (French drains, catch basins, or dry wells) |
What permit plan sets need to show
Once engineering is required, the permit package has to show more than just the wall. In plain English, the city wants to see how the wall fits on the site and how it will handle water.
A typical plan set should show:
- A site plan with the wall location on the property
- The wall height and total length
- Footing and cross-section details
- Distances to property lines and existing structures
- A drainage outlet plan that shows where water will go
Drainage needs direct attention. The plans should clearly show how water will leave the property, whether that's through a French drain, dry well, catch basin, or discharge to a street storm drain.
If the property is in a Coastal Overlay Zone, expect tighter review.
That review matters even more when the wall is tied to fences, slopes, or narrow property line setbacks.
Fences on retaining walls, combined height, and site review points
When a fence sits on top of a retaining wall, San Diego may review the wall and fence together. This comes up a lot on sloped lots and near property lines.
How fences on top of retaining walls are measured
Once the wall is under review, the fence on top can change how height is counted. For permit purposes, measure the wall and fence as one combined structure. That combined height then leads to the next issue: whether the fence adds extra load to the wall.
Why a fence on top of a wall can create a surcharge load
A fence adds load. In some cases, that can move the wall into engineered review. From a permitting angle, the fence is an added structure on top of the wall, and retaining walls in San Diego over certain height limits often need review by a licensed engineer.
Drainage, slopes, setbacks, property lines, and right-of-way limits
After height and load, reviewers usually look at drainage and placement. The big idea is simple: water can't be sent onto a neighbor's property. Runoff needs to go to an approved drainage outlet. It also needs to flow away from foundations and toward approved discharge points.
Placement matters too. Setbacks, easements, and right-of-way limits can all affect where a wall or fence can go. And if the drainage plan ties into another system, that connection may need a separate permit.
Conclusion: Key permit questions to resolve before construction starts
After height, engineering, and drainage, the last thing to verify is jurisdiction. Make sure the site is in the City of San Diego or in unincorporated County, because permit rules are not the same in each area.
If the property is in a Coastal Overlay Zone, expect extra review and tighter exemption rules.
You’ll also want to confirm the wall height and check for any surcharge load. That includes nearby fences, structures, or pools located near the wall or above it.
Engineering can add time and cost, especially on steep lots or when stamped plans are needed. In hillside areas like Point Loma or Tierrasanta, retaining walls may require stamped plans from a licensed engineer.
Before filing, do a final site check for drainage, setbacks, property lines, and easements. Water runoff can't be sent onto a neighbor’s property, and the wall location needs to stay clear of easements and right-of-way limits.
United Turf & Pavers (CA #1138157) can help coordinate retaining wall design, drainage grading, and permit planning for San Diego backyard remodels.
FAQs
How do I know if my property is in the City or County?
Check your property address against official municipal maps or your property tax records to see if it’s within the City of San Diego or in unincorporated San Diego County.
If you’re planning a retaining wall or backyard project, United Turf & Pavers can help review your location, local rules, and possible permit needs.
Does a fence on top change permit requirements?
Yes. Adding a fence on top of a retaining wall often changes permit rules because it increases the structure’s total height and adds extra load.
In San Diego, that can trigger added engineering or permit review to check safety and stability. HOA rules and local zoning codes may also limit fence height and placement.
What drainage plans do I need for approval?
In San Diego, you may need permits for drainage work if it ties into city systems, includes major excavation, or could affect nearby properties.
Approval usually depends on your site's drainage flow, soil conditions, and whether the job includes grading or new drainage features. If you live in an HOA community, you'll also need separate architectural approval for drainage and grading plans before construction starts.