.webp)
.webp)

Covered vs. Open-Air Outdoor Kitchens in San Diego
September 23, 2026
If you want the short answer: choose open-air for simpler airflow and fewer moving parts, and choose covered only if your site can handle the added roof, venting, and permit work.
Your choice affects smoke flow, roof clearance, drainage, appliance wear, and permit scope. In San Diego, a covered outdoor kitchen can give better sun and rain protection, but it may also bring hood planning, structural review, and utility permits. An open-air kitchen usually avoids overhead vent problems, but your appliances and finishes take more sun, salt air, dust, and rain.
Before you decide, review these outdoor kitchen design tips and focus on these points:
- Airflow: Open-air setups usually let smoke and heat move out more easily.
- Roof clearance: Covered layouts must match appliance clearance rules and, in some cases, hood needs.
- Permits: Even without a roof, fixed islands with gas, plumbing, or power can still need approval.
- Drainage: Covered kitchens route roof runoff away from the pad, while open-air layouts rely on slab slope to keep water from pooling. Get the grading and drainage wrong here and it becomes a bigger fix later.
- Weather exposure: Covered kitchens protect surfaces better. Open-air kitchens need tougher exterior-rated materials.
- Site limits: Coastal areas, planned developments, setbacks, and height limits can change what is allowed.
Some San Diego patio covers up to 300 square feet may qualify for a permit exemption on certain homes, and some may be limited to 12 feet above grade. But that does not remove permit needs for gas, electrical, plumbing, or mechanical work tied to the kitchen.
Quick Comparison
| Factor | Covered Outdoor Kitchen | Open-Air Outdoor Kitchen |
|---|---|---|
| Smoke and heat | Can collect under the roof | Usually clears more easily |
| Vent hood | May be needed | Often not needed |
| Structural work | Posts, footings, framing, drainage | Less overhead work |
| Permit scope | Often more departments involved | Usually fewer reviews, but still utility permits |
| Sun and rain protection | Better cover | Full exposure |
| Appliance wear | Lower weather exposure | More UV, dust, and moisture exposure |
| Layout limits | Roof, beams, posts, and duct paths can limit placement | Fewer overhead limits |
| Maintenance | Hood and roof upkeep | More surface cleaning and cover use |
This article breaks down where each option fits, what can trigger review, and how to match the layout to your property.
sbb-itb-2b3b7d5
Covered Outdoor Kitchens: More Protection, More Structural and Ventilation Planning
Once a roof enters the plan, the conversation changes. It’s no longer just about shade. Now you’re dealing with structure, venting, drainage, and permits.
A solid roof helps protect the cooking area from sun and rain. But it also changes how the whole kitchen needs to be planned. The roof and the kitchen should be designed as one system because the cover affects load, clearance, and water runoff. Post placement, beam spans, hood exhaust routes, and utility chases all need to line up before anyone starts digging footings.
That part matters more than it sounds. A post in the wrong spot can block a grill door or squeeze a work aisle and force a redesign. And because a solid roof concentrates runoff, the drainage plan needs to move water away from counters, appliances, and walking paths.
That same structural coordination also affects whether the cover is freestanding or attached, and that choice often changes the permit path. Covered kitchens usually involve more scope than an open-air setup. In many cases, that means footings, framing, and roof covering, plus attachment details if the structure ties into the house.
A masonry or built-in island can also put concentrated weight near posts or footings. Before construction starts, the designer should verify soil, slab, wind, and roof-load conditions. A freestanding cover carries its loads through its own posts and footings. An attached cover has to connect safely to the home and handle waterproofing details at that connection.
Ventilation Under a Solid Roof: The Key Safety Requirement
The biggest change under a solid roof is ventilation.
A roof makes it easier for smoke, heat, grease, and combustion gases to build up. Instead of drifting up and away, they can collect under the cover and get pushed toward windows, doors, or seating areas. That’s why venting needs to be figured out before framing starts.
Covered kitchens often need 9–11 feet of clearance, depending on the appliance and hood. But clearance by itself doesn’t solve the problem. The appliance manufacturer’s installation instructions set the required overhead, side, and rear clearances, along with any hood or exhaust needs. Those specs can change based on the grill model and BTU output.
Depending on the appliance, roof shape, and enclosure, an outdoor-rated vent hood with the right size, airflow, filters, ducting, and exhaust location may be needed. Hood width, mounting height, and duct routing also need to follow both the hood and appliance manufacturers’ instructions.
Nearby walls, screens, windows, and doors can make smoke hang around longer. And if the layout ignores site airflow, exhaust can drift indoors. A qualified designer should review the enclosure, airflow, roof height, and appliance placement. “Outdoor” does not automatically mean safe venting.
Permit Paths for Covered Kitchens
The same structural and ventilation decisions that shape the design are also what tend to trigger separate reviews.
A covered outdoor kitchen often needs more than one permit. For certain single-family and duplex properties in the City of San Diego, a patio cover may be exempt from a building permit when the roof area is no more than 300 square feet, the structure stays within required setbacks, and the height does not exceed 12 feet above grade. But that exemption does not apply everywhere. Properties in the Coastal Overlay Zone or Planned Development areas may face added review requirements.
Even where that exemption applies, it only covers the qualifying structure itself. It does not exempt the electrical, plumbing, gas, or mechanical work that usually comes with a covered kitchen.
That can include:
- Mechanical review for a powered exhaust hood
- Electrical permits for new circuits serving lighting, fans, and appliances
- Plumbing or mechanical review for gas piping and appliances
In practice, the permit path should be treated as one coordinated scope covering building, electrical, plumbing, gas, and mechanical work.
Open-air kitchens skip roof loads and exhaust-capture issues, but the tradeoff is more exposure.
Open-Air Outdoor Kitchens: Simpler Airflow, More Weather and Debris Exposure
If a covered kitchen adds framing and venting headaches, an open-air layout takes those off the table. Smoke and heat usually move away more easily without a roof overhead, and the overall layout tends to stay simpler. It’s also often easier to fit an open-air island into an existing patio because there’s no overhead structure to plan around.
That said, the job doesn’t get easier across the board. The focus shifts to support, drainage, and permits. Before work begins, make sure the slab or base can handle the island’s weight and hold anchors in place. Check drainage too. If water already sits on the patio, building over that problem can make things messy fast.
Open-Air Does Not Mean Permit-Free
No roof means less structural review, but it does not mean no permits. A fixed island with a gas grill, refrigerator, outlets, lighting, or a sink can still trigger separate building, gas, electrical, and plumbing review. Gas, electrical, plumbing, and mechanical work still need approval before construction starts.
Location matters too. A property may fall under the City of San Diego, another municipality, or unincorporated County rules. On top of that, sites in coastal, historic, hillside, or fire-hazard areas may face added review.
Exposure, Drainage, and Maintenance Tradeoffs
Skipping the roof comes with a clear tradeoff: exposure. Open-air kitchens deal with sun, rain, salt air, dust, pollen, and windblown debris. So the materials matter. Use exterior-rated finishes, fasteners, and components across the whole build.
Drainage needs just as much attention. The surface should slope away from the kitchen so water doesn’t pool around the island. It’s smart to sort out the grade before construction starts, because fixing ponding after a masonry island is built may mean tearing out hardscape or cutting into the slab.
For upkeep, stick with manufacturer-approved appliance covers. Take them off from time to time so moisture can escape and the equipment can dry. And before cooking, clean the surfaces if they’ve been sitting out in pollen, dust, or salt air.
Open-air kitchens are simpler overhead, but at ground level, there’s less room for mistakes.
Covered vs. Open-Air: Direct Tradeoff Comparison for San Diego Homes
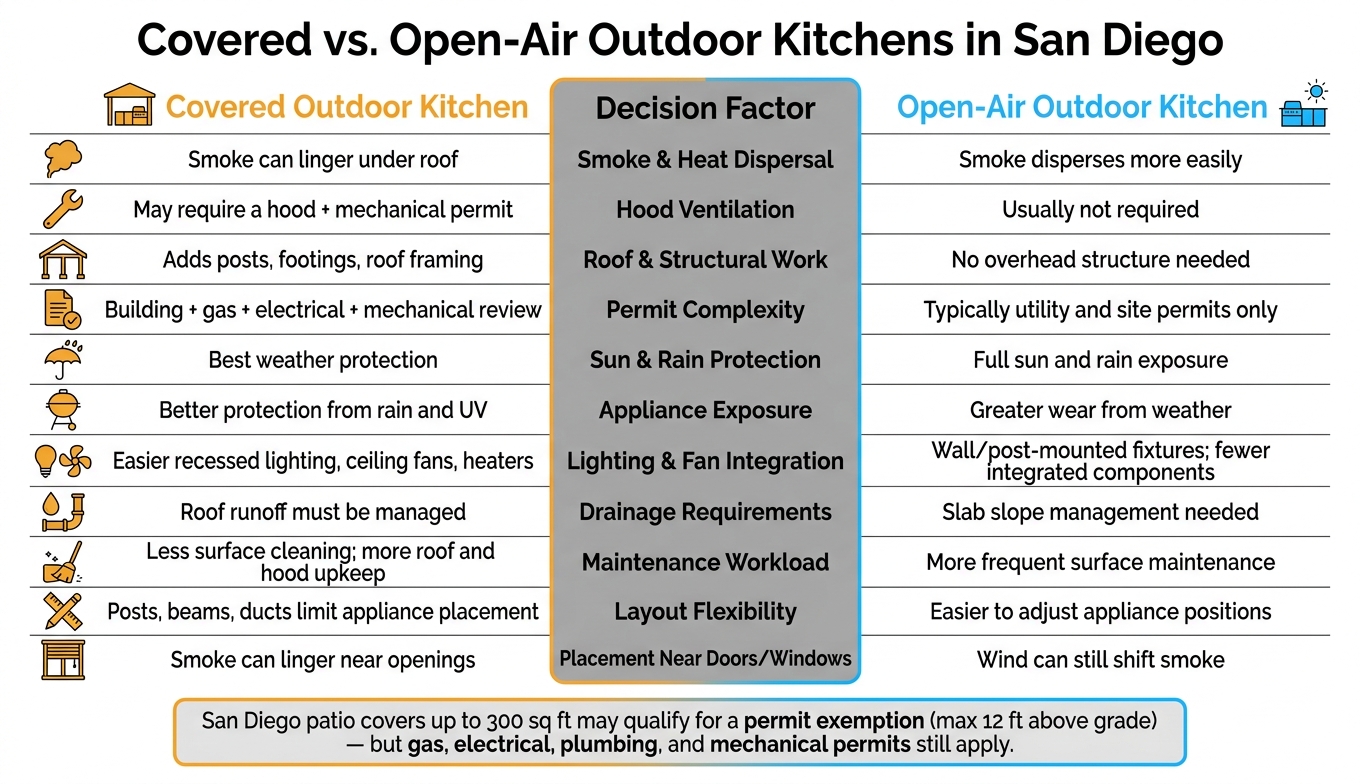
Covered vs. Open-Air Outdoor Kitchens in San Diego: Key Tradeoffs
After the structural and permit details above, this table narrows the decision to the main site-level tradeoffs. Neither option is better across the board. The right fit comes down to site orientation, how often you'll use the kitchen, and how much coordination you're ready to handle. The table below compares the main tradeoffs. For budget impacts, see the shade section in the outdoor kitchen cost guide.
| Decision Factor | Covered Outdoor Kitchen | Open-Air Outdoor Kitchen |
|---|---|---|
| Smoke and heat dispersal | Smoke can linger under a roof | Smoke disperses more easily |
| Hood ventilation | May require a hood and a mechanical permit may apply | Usually does not |
| Roof and structural work | Adds posts, footings, and roof framing | Avoids them |
| Permit complexity | Often adds building, gas, electrical, and mechanical review | Usually limits review to utilities and site work |
| Sun and rain protection | Best weather protection; more predictable shelter during San Diego's rainy months | Full sun and rain exposure; functional, but less comfortable during rain and harder on exposed finishes |
| Appliance exposure | Better protection from rain and UV | Greater wear from weather |
| Lighting and fan integration | Easier to integrate recessed lighting, ceiling fans, and heaters; wiring must be coordinated before framing is complete | Wall- or post-mounted fixtures work; fewer integrated components are needed |
| Drainage requirements | Roof runoff must be managed | Slab slope still matters |
| Maintenance workload | Less exposed cleaning, but more roof and hood upkeep | More frequent surface maintenance |
| Layout flexibility | Posts, beams, hood clearances, and duct routes can limit appliance placement and circulation | Easier to adjust appliance positions without working around overhead structure |
| Placement near doors or windows | Smoke can linger near openings | Wind can still shift smoke |
How the Choice Changes Project Scope and Coordination
Comfort matters, but the bigger split is coordination. That's where these two paths start to feel very different.
An open-air kitchen with a fixed island, gas grill, refrigerator, and sink still takes a lot of planning. You're lining up the island base, gas and water routes, electrical receptacles, drainage, countertop cutouts, and weather-resistant finishes. In plain English, it's already a multi-trade job before you add anything overhead.
Add a solid roof over that same kitchen, and the scope grows fast. Now you're also dealing with posts and footings, roof framing, attachment details where the cover meets the house, roof drainage, ceiling or underside finishes, integrated lighting, possible fan wiring, and hood and duct design - plus any added clearance review tied to that setup.
For budget context, see the shade section in the outdoor kitchen cost guide. These are the structural and permit reasons this choice matters before construction starts.
How to Decide: A San Diego Site-Based Framework
After you compare the two layouts, let the site make the call.
Use this framework after the shade-planning step in the cost guide, where layout and comfort come up. This section is narrower than that. It focuses on what the site and local code will actually allow.
The choice comes down to three site conditions: where the grill sits, how smoke exits, and which permits the project triggers. Go through them in that order before you commit to either layout.
Start with the grill location. Map the grill first. Go with open-air if the grill can sit fully outdoors with clear upward airflow. Choose covered only if the roof height and exhaust path still meet the manufacturer-required clearance heights.
Then trace where smoke will actually go. If the roof holds smoke in place or pushes it toward a window, door, or neighboring property, that’s a layout issue. When there isn’t a clean discharge path, moving the grill to an uncovered spot is usually a safer bet than trying to engineer your way around a bad location.
| Site condition | Covered fits better | Open-air fits better |
|---|---|---|
| Grill location | Can meet manufacturer clearances with a feasible exhaust route | Sits fully outdoors with unobstructed upward airflow |
| Roof feasibility | Roof can meet clearance and structural requirements | Any roof creates clearance conflict |
| Smoke path | A listed exhaust strategy can move smoke away from the home | Natural dispersion works without directing smoke toward openings |
| Weather exposure | Protection from sun or occasional rain justifies the added structural and ventilation coordination | Owner accepts more UV, rain, wind, debris, and cleaning |
| Permit scope | Owner is prepared to coordinate building, gas, electrical, mechanical, and plumbing review | Project stays simpler while still obtaining required utility and building approvals |
If the site clears those three checks, one last screen remains: permit scope. Before you buy appliances, confirm the permit path for the actual address and utility scope. Check the rules for the exact project address and jurisdiction.
This decision comes after the shade-planning step covered in the cost guide. At this stage, the question isn’t comfort. It’s whether the site can legally and safely support the layout you want.
Conclusion: Let the Site Answer the Comfort Question
Comfort makes covered kitchens tempting. Code and airflow decide whether the site can support one.
Map the grill location first, then trace where smoke goes, then confirm the permit scope for your address. Skip a step, and you end up redesigning around a vent hood or a drainage problem you could have caught during a site review.
This is the order the design team at United Turf & Pavers works through on every outdoor kitchen build in San Diego, covered or open-air: site conditions first, layout second, appliances last. On sloped or clay-heavy lots, that sequence pulls in drainage and grading work before the kitchen pad goes down. When the kitchen is one piece of a larger backyard remodeling plan, this decision usually comes first, shaping the layout that follows.
FAQs
How do I know if my address qualifies for a patio cover permit exemption?
In San Diego, patio cover permit exemptions are VERY limited, and they usually don’t apply to outdoor kitchens.
If your outdoor kitchen includes utility connections or attaches to a roof structure, you’ll typically need a building permit no matter what kind of cover you use.
There’s also a big extra factor: the Coastal Overlay Zone. If your property is in areas such as La Jolla, Pacific Beach, Del Mar, and Coronado, permits are required for any project size. In those areas, there are no exemptions.
When does a covered outdoor kitchen need a vent hood?
A covered outdoor kitchen needs a vent hood if you’re using a powered exhaust system instead of letting smoke and heat escape on their own.
If your grill or other cooking appliances sit under a roof that traps heat and smoke, plan the hood and required clearances at the same time you design the shade structure. Doing it later under an existing cover can create compliance problems.
What materials hold up best in San Diego’s coastal weather?
In San Diego’s coastal climate, sintered stone surfaces like Dekton and Neolith are the top pick for outdoor kitchens. They hold up well against high humidity and strong UV exposure, which matters a lot when your kitchen sits outside day after day.
Granite and quartzite are solid mid-range choices too. Both perform well outdoors and can handle the mix of sun, salt air, and moisture that comes with coastal living.
One material to skip: quartz. It can discolor in direct sunlight, so it’s not a smart fit for an outdoor setup.
These material choices matter in both open-air and covered kitchens. Even with some overhead cover, outdoor surfaces still deal with heat, light, and moisture over time.