.webp)
.webp)

Can You Install Pavers Over Existing Concrete in San Diego?
August 12, 2026
Yes - you can install pavers over existing concrete in San Diego, but only if the slab is stable, drains away from the house, and leaves enough room at doors, steps, and drains.
If your slab has major cracks, sinking, heaving, poor slope, or tight height clearance, covering it is a bad bet. In many cases, a paver overlay costs about $14–$25 per sq. ft., while full removal and rebuild runs about $20–$40 per sq. ft. The lower price only makes sense when the concrete underneath is still sound.
Before any job starts, you should check these points:
- Slab condition: hairline cracks may be fine; broken edges, hollow spots, or settling are not
- Drainage: the surface should slope away from the home, with 1% minimum and 2% preferred
- Height: pavers plus bedding can add about 3.3 to 4.1 inches
- Soil risk: inland San Diego clay soil can keep moving old slabs over time
- Best areas: patios, walkways, and some pool decks
- When removal makes more sense: failing concrete, bad drainage, or clearance problems
Quick Comparison
| Option | Best For | Cost | Time | Main Risk |
|---|---|---|---|---|
| Pavers over concrete | Stable slabs with good drainage | $14–$25/sq. ft. | 2–4 days | Old slab problems can show up later |
| Full removal and rebuild | Cracked, settled, or poorly sloped slabs | $20–$40/sq. ft. | Longer due to demo and base work | Higher upfront cost |
Your next step is simple: check the slab first. If the base is bad, an overlay only hides the problem instead of fixing it.
sbb-itb-2b3b7d5
What Makes an Existing Concrete Slab a Good Candidate
Not every concrete slab is ready for a paver overlay. The main question is simple: is the slab stable enough to support what goes on top of it?
Signs the Slab Can Support Pavers
Start by checking for movement. Then look at cracks and what sits under the slab.
A slab that can take an overlay should feel solid. It shouldn’t heave, sink, or shift when you walk on it. The edges should still be firm and in one piece. Small hairline cracks with no height difference from one side to the other are usually fine. The same is true for stains or white mineral buildup, also called efflorescence. Those are surface issues, not signs that the slab is failing.
It also helps to check the edge by digging a 6–8 inch test hole. A sound slab should sit on compacted gravel or crushed rock, not bare soil. If it’s resting on bare soil or clay, that’s a warning that the base may not hold up over time.
Signs the Slab Should Not Be Covered
Putting pavers over a failing slab doesn’t fix the root problem. It just hides it for a while, and the same trouble usually shows up again in the surface above.
Broken or crumbling edges are a clear warning sign. A hollow sound when you tap the slab is another one. That often means the slab is no longer solid underneath.
In inland San Diego areas like Poway, Escondido, and Santee, expansive clay soil is a common cause of slab trouble. It shifts with seasonal rain cycles and can move slabs quite a bit over time. In inland San Diego, clay soil can keep a slab moving, which makes an overlay unreliable.
| Slab Condition | Overlay Viable? | What to Do |
|---|---|---|
| Hairline cracks, no displacement | Yes | Overlay is viable |
| Stains or efflorescence | Yes | Cosmetic only; overlay is fine |
| Major cracking or heaving | No | Full demolition and base reconstruction |
| Sinking or settling sections | No | Remove slab, compact subgrade, rebuild base |
| Crumbling or broken edges | No | Removal required before any new work |
| Hollow sound when tapped | No | Slab is not stable |
If the slab checks out here, the next thing to look at is drainage, slope, and height clearance.
Drainage, Slope, and Height Checks Before You Start
After slab stability, drainage and height are the next things to check.
Drainage and Slope Need to Be Working First
A stable slab still needs good drainage. Water should move away from your home, not back toward it. A 1% slope is the minimum, and 2% is a better goal in San Diego.
You can check the slope with two stakes set 10 feet apart and a level string. If the slab has a 2% slope, you should see a 2.5-inch difference across that 10-foot span.
If water collects near the foundation or puddles sit for more than 24 hours after rain, you have a drainage issue. Pavers won't solve that. They sit on top of the problem. And in inland areas with clay-heavy soil, water tends to stick around longer than it does in coastal sand.
If water is flowing the right way, the next thing to check is simple: will the new surface fit at doors, steps, and drains?
Height Clearance at Doors, Steps, and Drains
A standard paver and bedding layer can add about 3.3 to 4.1 inches to the finished surface. That extra height can cause trouble in a few spots:
- Door thresholds - If the new surface reaches the threshold height or goes above it, water can get pushed inside. The door may also stop swinging freely.
- Stucco walls - The gap at the bottom of stucco walls needs to stay open. If you cover it, moisture can get trapped against the foundation.
- Steps - When the landing surface goes up, the first step changes. That can turn into a trip hazard and may fall outside code.
- Drains and catch basins - These may need to be brought up to the new height. If not, water can pool around them.
Before work begins, a contractor should check all of these points with a string line or laser level to make sure the clearances still work.
Edge Restraints Keep the Overlay in Place
Pavers need a firm perimeter. Without it, they can spread or shift over time. Commercial-grade plastic or aluminum edge restraints, anchored every 12 to 18 inches, help keep the perimeter tight and stop the bedding layer from washing out. Good edge detailing also helps cut down trip hazards at exposed slab edges.
Once these checks pass, the next step is figuring out whether an overlay makes sense for the space itself.
Where Pavers Over Concrete Work Well in San Diego
Once the slab clears the structural and drainage checks above, an overlay tends to make the most sense in a few specific areas. The best candidates are spaces where the concrete is already stable, drains the right way, and doesn't show movement issues.
Good Fits: Patios, Walkways, and Select Pool Decks
Backyard patios are the most common fit. Garden paths and courtyard walkways also work well. In each case, the slab should already be flat, sound, and pitched the right way.
Pool decks call for a closer look. The concrete needs to be sound, the slope needs to be correct, and water can't sit near coping or drains. If those basics aren't there, full removal is usually the better path.
How San Diego's Climate and Soil Affect the Decision
San Diego's dry season can make drainage issues easy to miss. Then winter storms show exactly where the weak spots are. That's a big deal when you're deciding whether to build over an old slab.
Soil matters too. Inland clay shifts more than coastal sand, which means old movement problems can come back even after the surface gets an upgrade. And in inland areas, surfaces can top 140°F in summer. For south-facing patios and other high-sun spots, light-colored or color-through pavers are a smart pick.
That site context also shapes the value side of the project. A good-looking overlay isn't enough on its own. The slab and setting still have to support the investment.
Cost and Value Factors for Homeowners and Property Managers
The main money saver is avoiding demolition. But that only pays off if the slab underneath is sound. If the base is bad, skipping tear-out can turn into a short-term fix with long-term headaches.
When the slab is in good shape, leaving it in place can lower cost and shorten the job. Pavers also make spot repairs easier and give the space a more finished look than patched concrete.
When Full Concrete Removal Is the Right Call
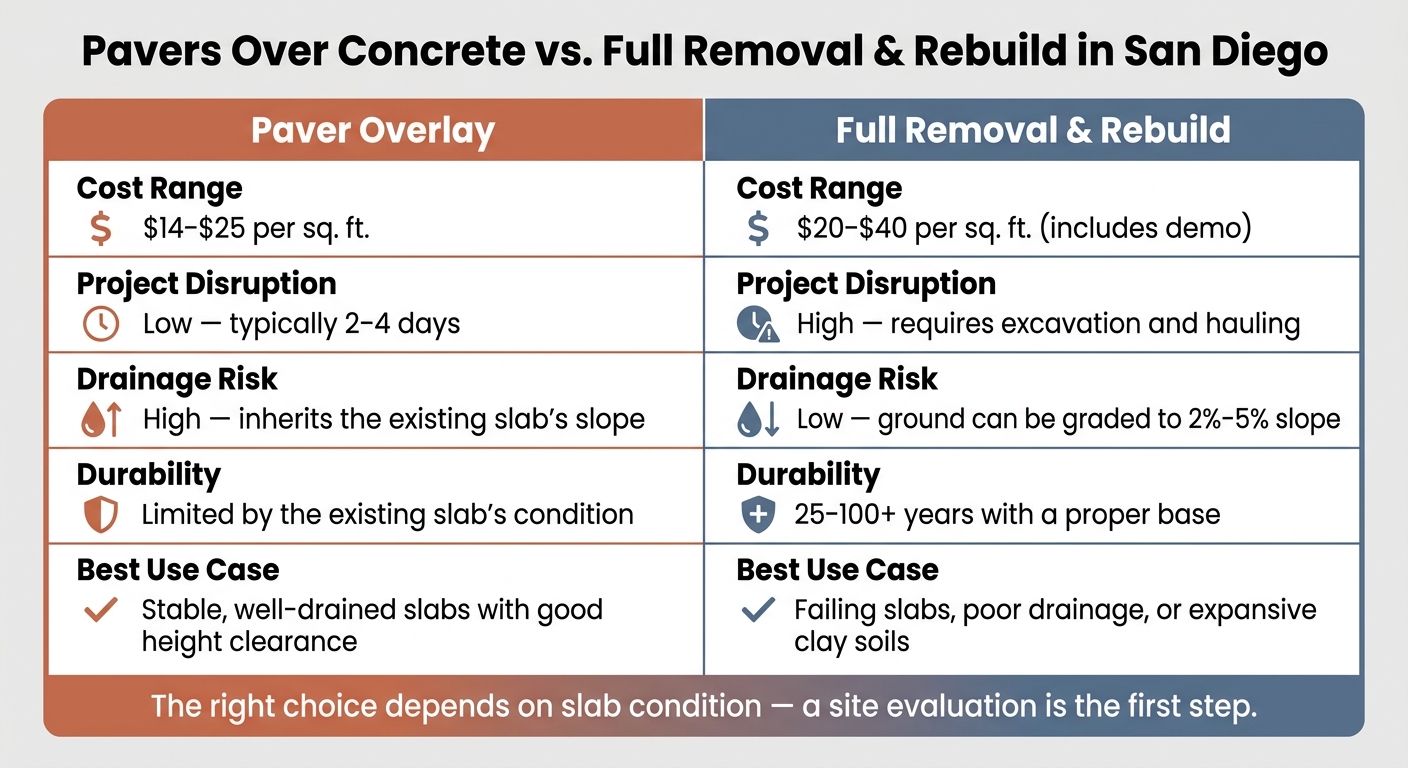
Pavers Over Concrete vs. Full Removal & Rebuild in San Diego
Some slabs just aren't worth saving. If the concrete underneath has deep structural problems, installing pavers over it doesn't solve much. It just pushes the problem down the road - and in many cases, makes the later fix cost more.
Conditions That Require Removal and Regrading
If the slab failed any of the earlier checks, stop here and go with removal.
Major cracking, settlement, or heaving means the slab should come out and be rebuilt. Extensive settlement usually points to base failure, which means full reconstruction is the safer path. If the slab still has poor drainage, the ground underneath should be regraded instead of covered with an overlay. The same issue shows up in inland San Diego areas like Poway, Escondido, and Santee, where expansive clay soils can shift a slab that doesn't have a properly compacted aggregate base. And if extra height would crowd thresholds, steps, or drain grates, removal and rebuild is the better move.
Overlay vs. Full Removal: A Side-by-Side Look
Once a slab fails these checks, this stops being a surface-level choice. At that point, it's about rebuilding the base.
| Factor | Paver Overlay | Full Removal & Rebuild |
|---|---|---|
| Cost Range | Lower; about $14–$25/sq. ft. | Higher; about $20–$40/sq. ft. including demo |
| Project Disruption | Low; typically 2–4 days | High; requires excavation and hauling |
| Drainage Risk | High; inherits the slab's existing slope | Low; the ground can be graded correctly to about a 2% to 5% slope |
| Durability | Limited by the existing slab's condition | 25–100+ years with a proper base |
| Best Use Case | Stable, well-drained slabs | Failing slabs, poor drainage, or expansive clay soils |
A lower price only helps if the slab is in good shape. If the base is failing, saving money up front can backfire fast.
Conclusion: How to Choose the Right Approach
Pavers over concrete can work in San Diego when the slab is structurally sound, drains the right way, and still leaves enough height clearance at doors and drains. But they are not a fix for concrete that's already failing.
This is a call the United Turf & Pavers team makes on nearly every paver installation over an existing slab: whether the concrete underneath is solid enough to build on, or whether it needs to come out first. A site evaluation will show whether an overlay or full removal makes more sense.
FAQs
Do pavers over concrete need a special base?
No - if the existing concrete slab is in good structural shape, you don’t need a standard aggregate base. The concrete slab itself acts as the foundation.
That said, the slab still needs to be solid. It shouldn’t be crumbling, and the surface should be smooth, flat, and pitched the right way so water drains away from your home.
For better long-term performance, drill drainage holes in low spots, fill those holes with chip stone, and use impervious polymeric sand in the joints.
How do I know if my concrete slab is still stable?
Check for signs of structural failure. The slab needs to be in good shape, not crumbling, cracking, or showing major decay. It also needs to be free of major structural problems and should have been installed with steel mesh reinforcement from the start.
Watch for standing water, reverse slopes, or puddles that stick around for more than 24 hours after rain. Those are red flags. They can mean the slab has shifted or settled unevenly, which may make it too unstable for an overlay.
Will adding pavers create drainage or door clearance problems?
Yes. Installing pavers over an existing concrete slab will lift the finished surface, and that can lead to door clearance issues.
Before you start, check the threshold height and make sure the door can still swing open without rubbing or getting stuck. If the concrete already sits flush with the doorway, you may need to trim the door, adjust the threshold, or remove the existing slab to keep enough clearance.